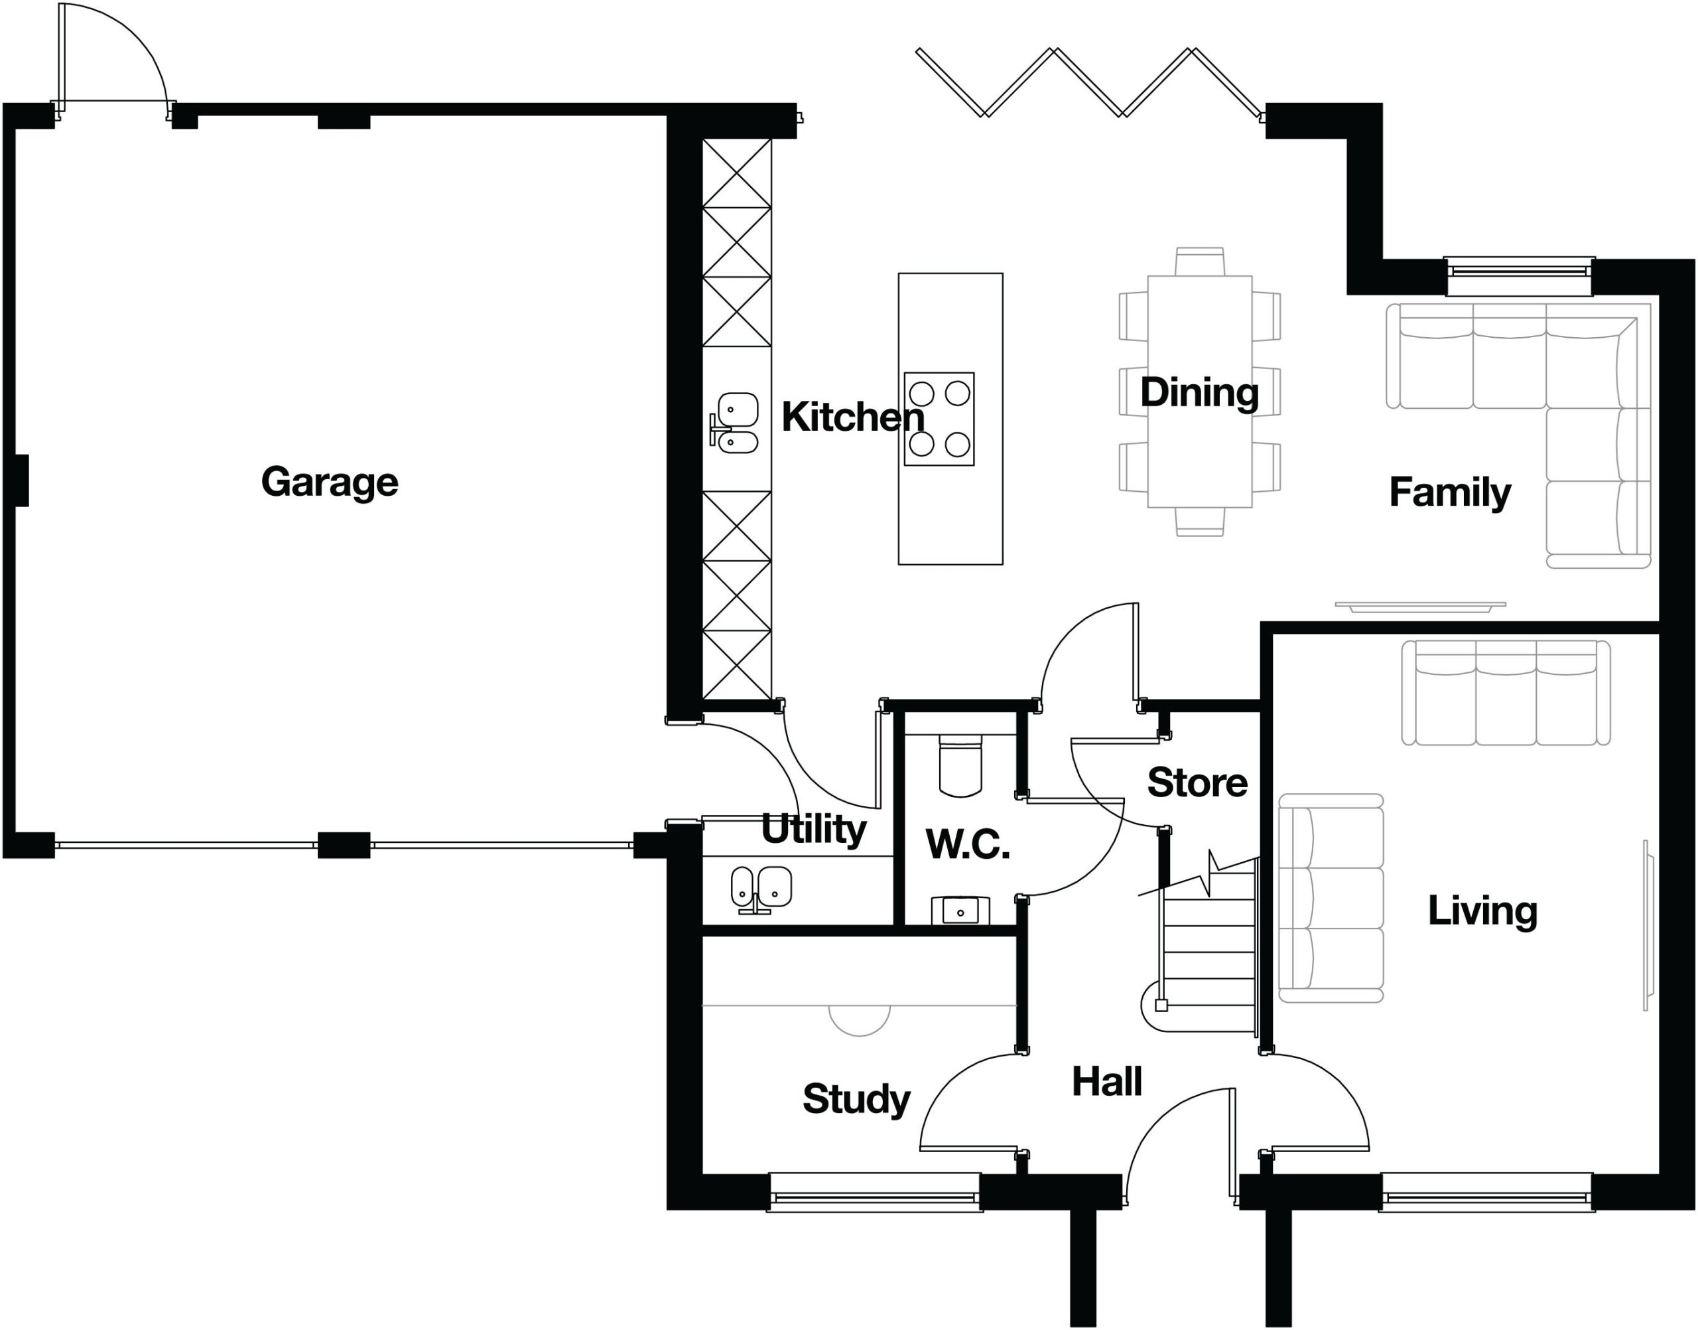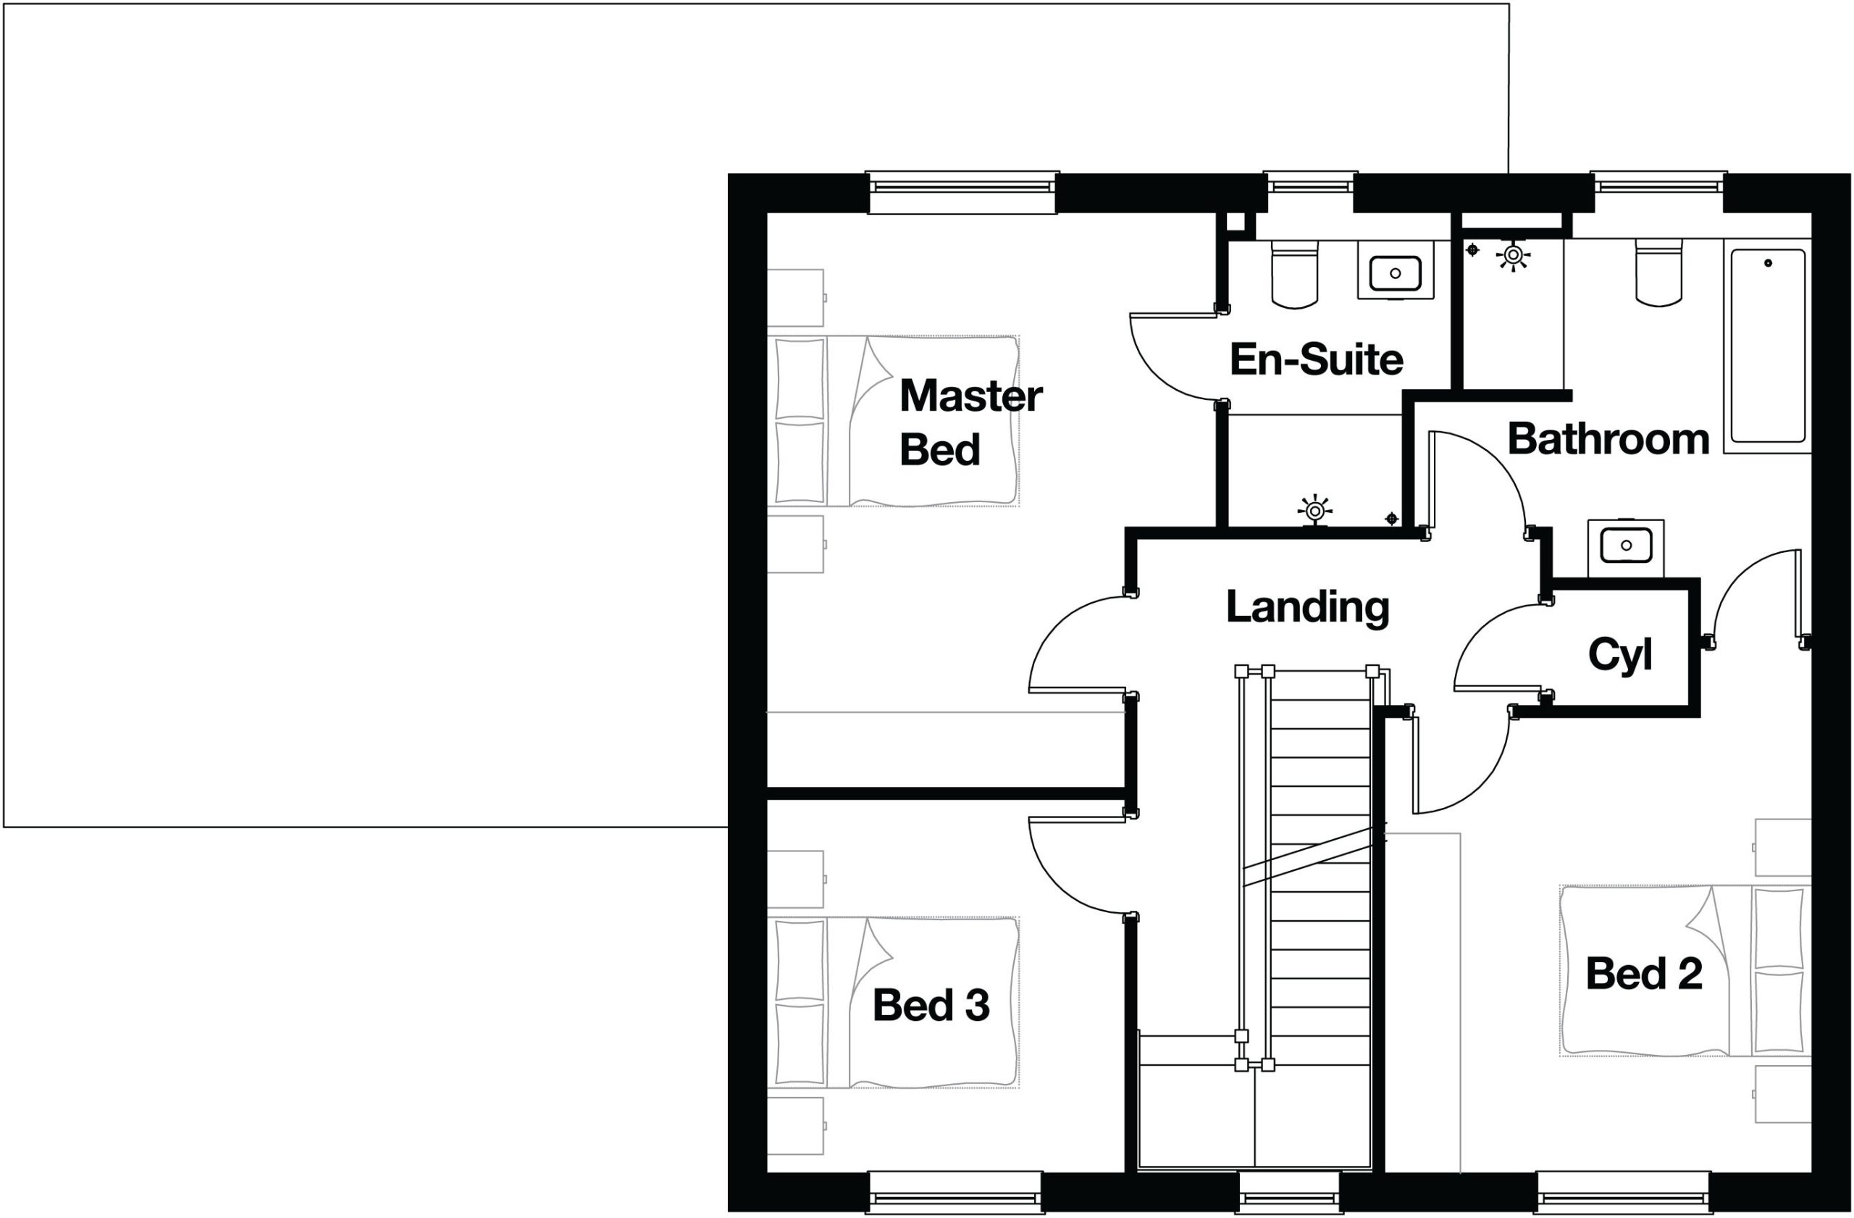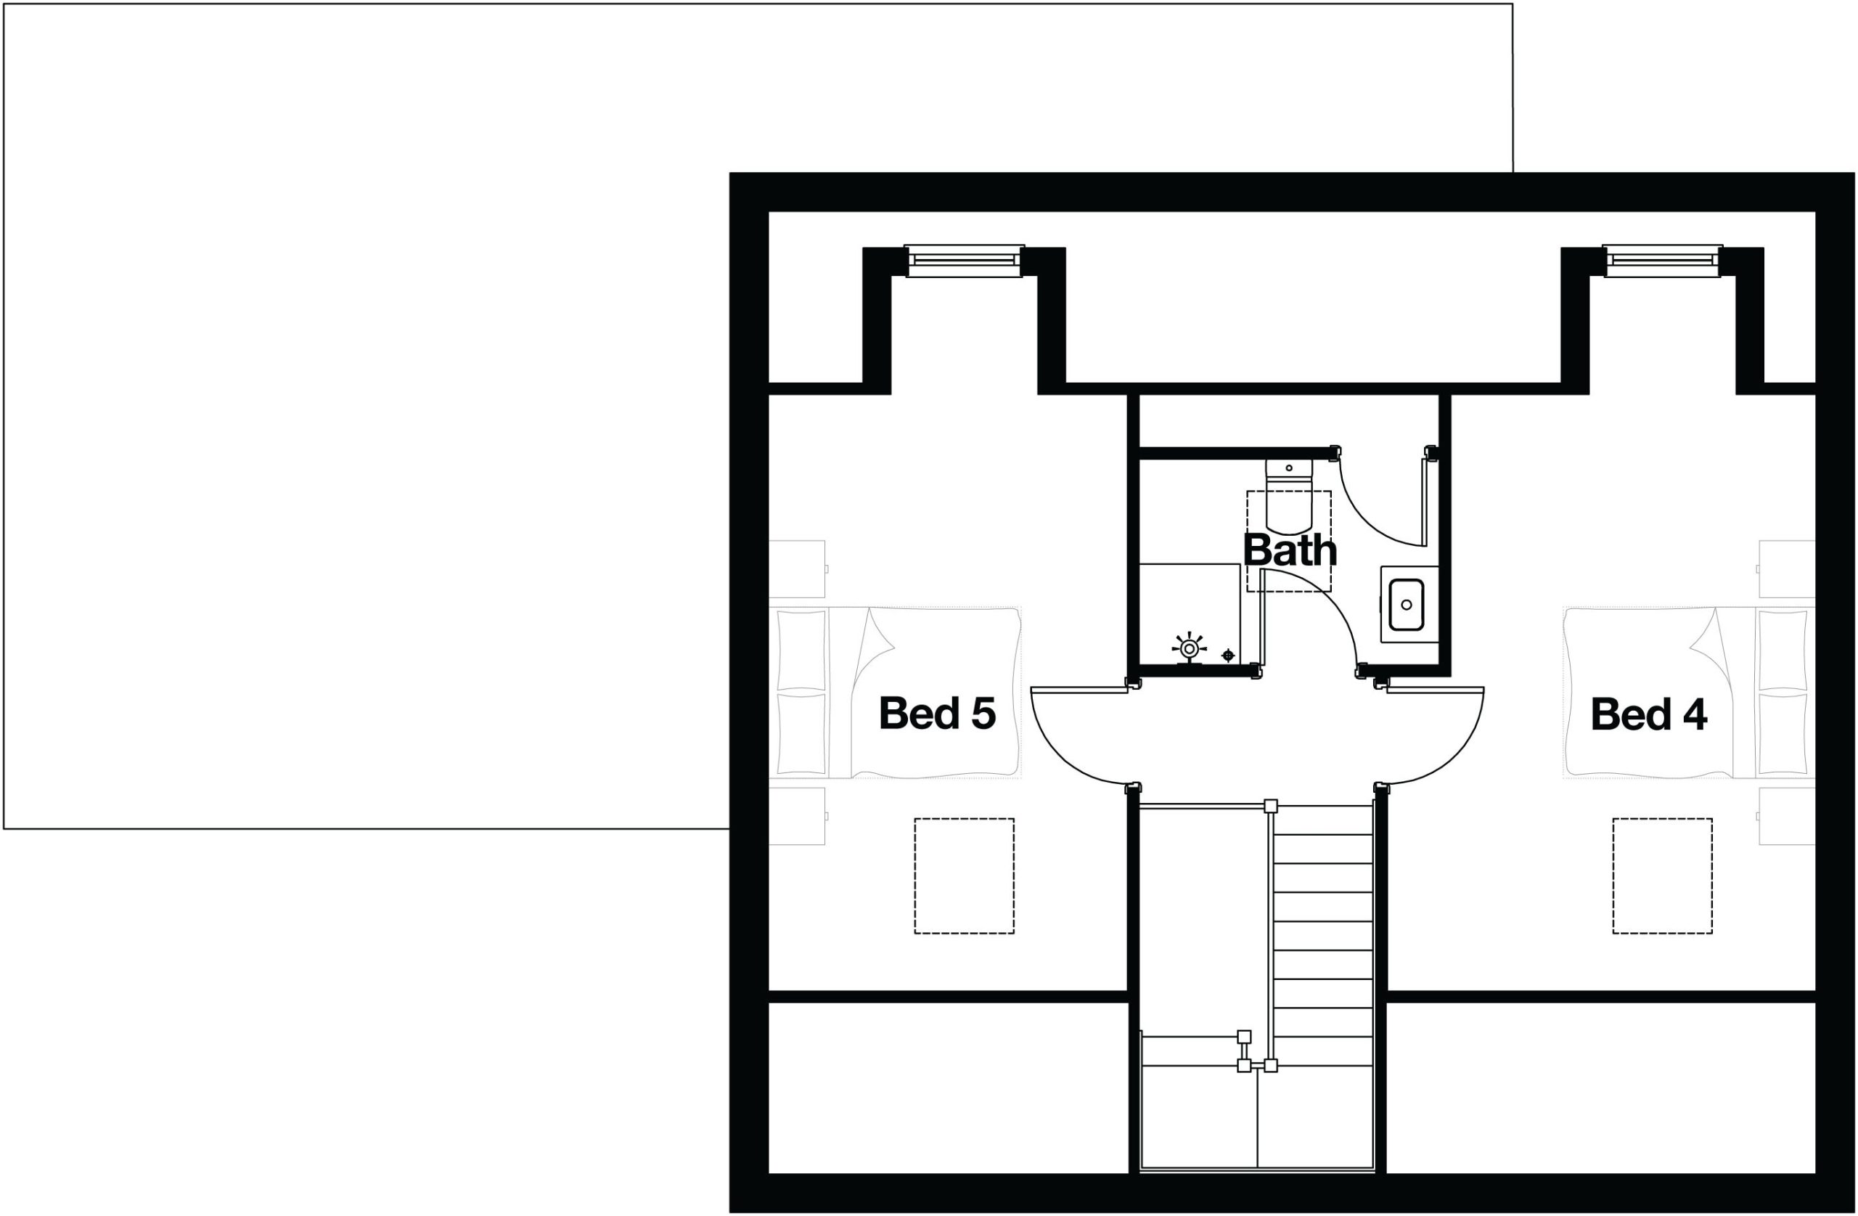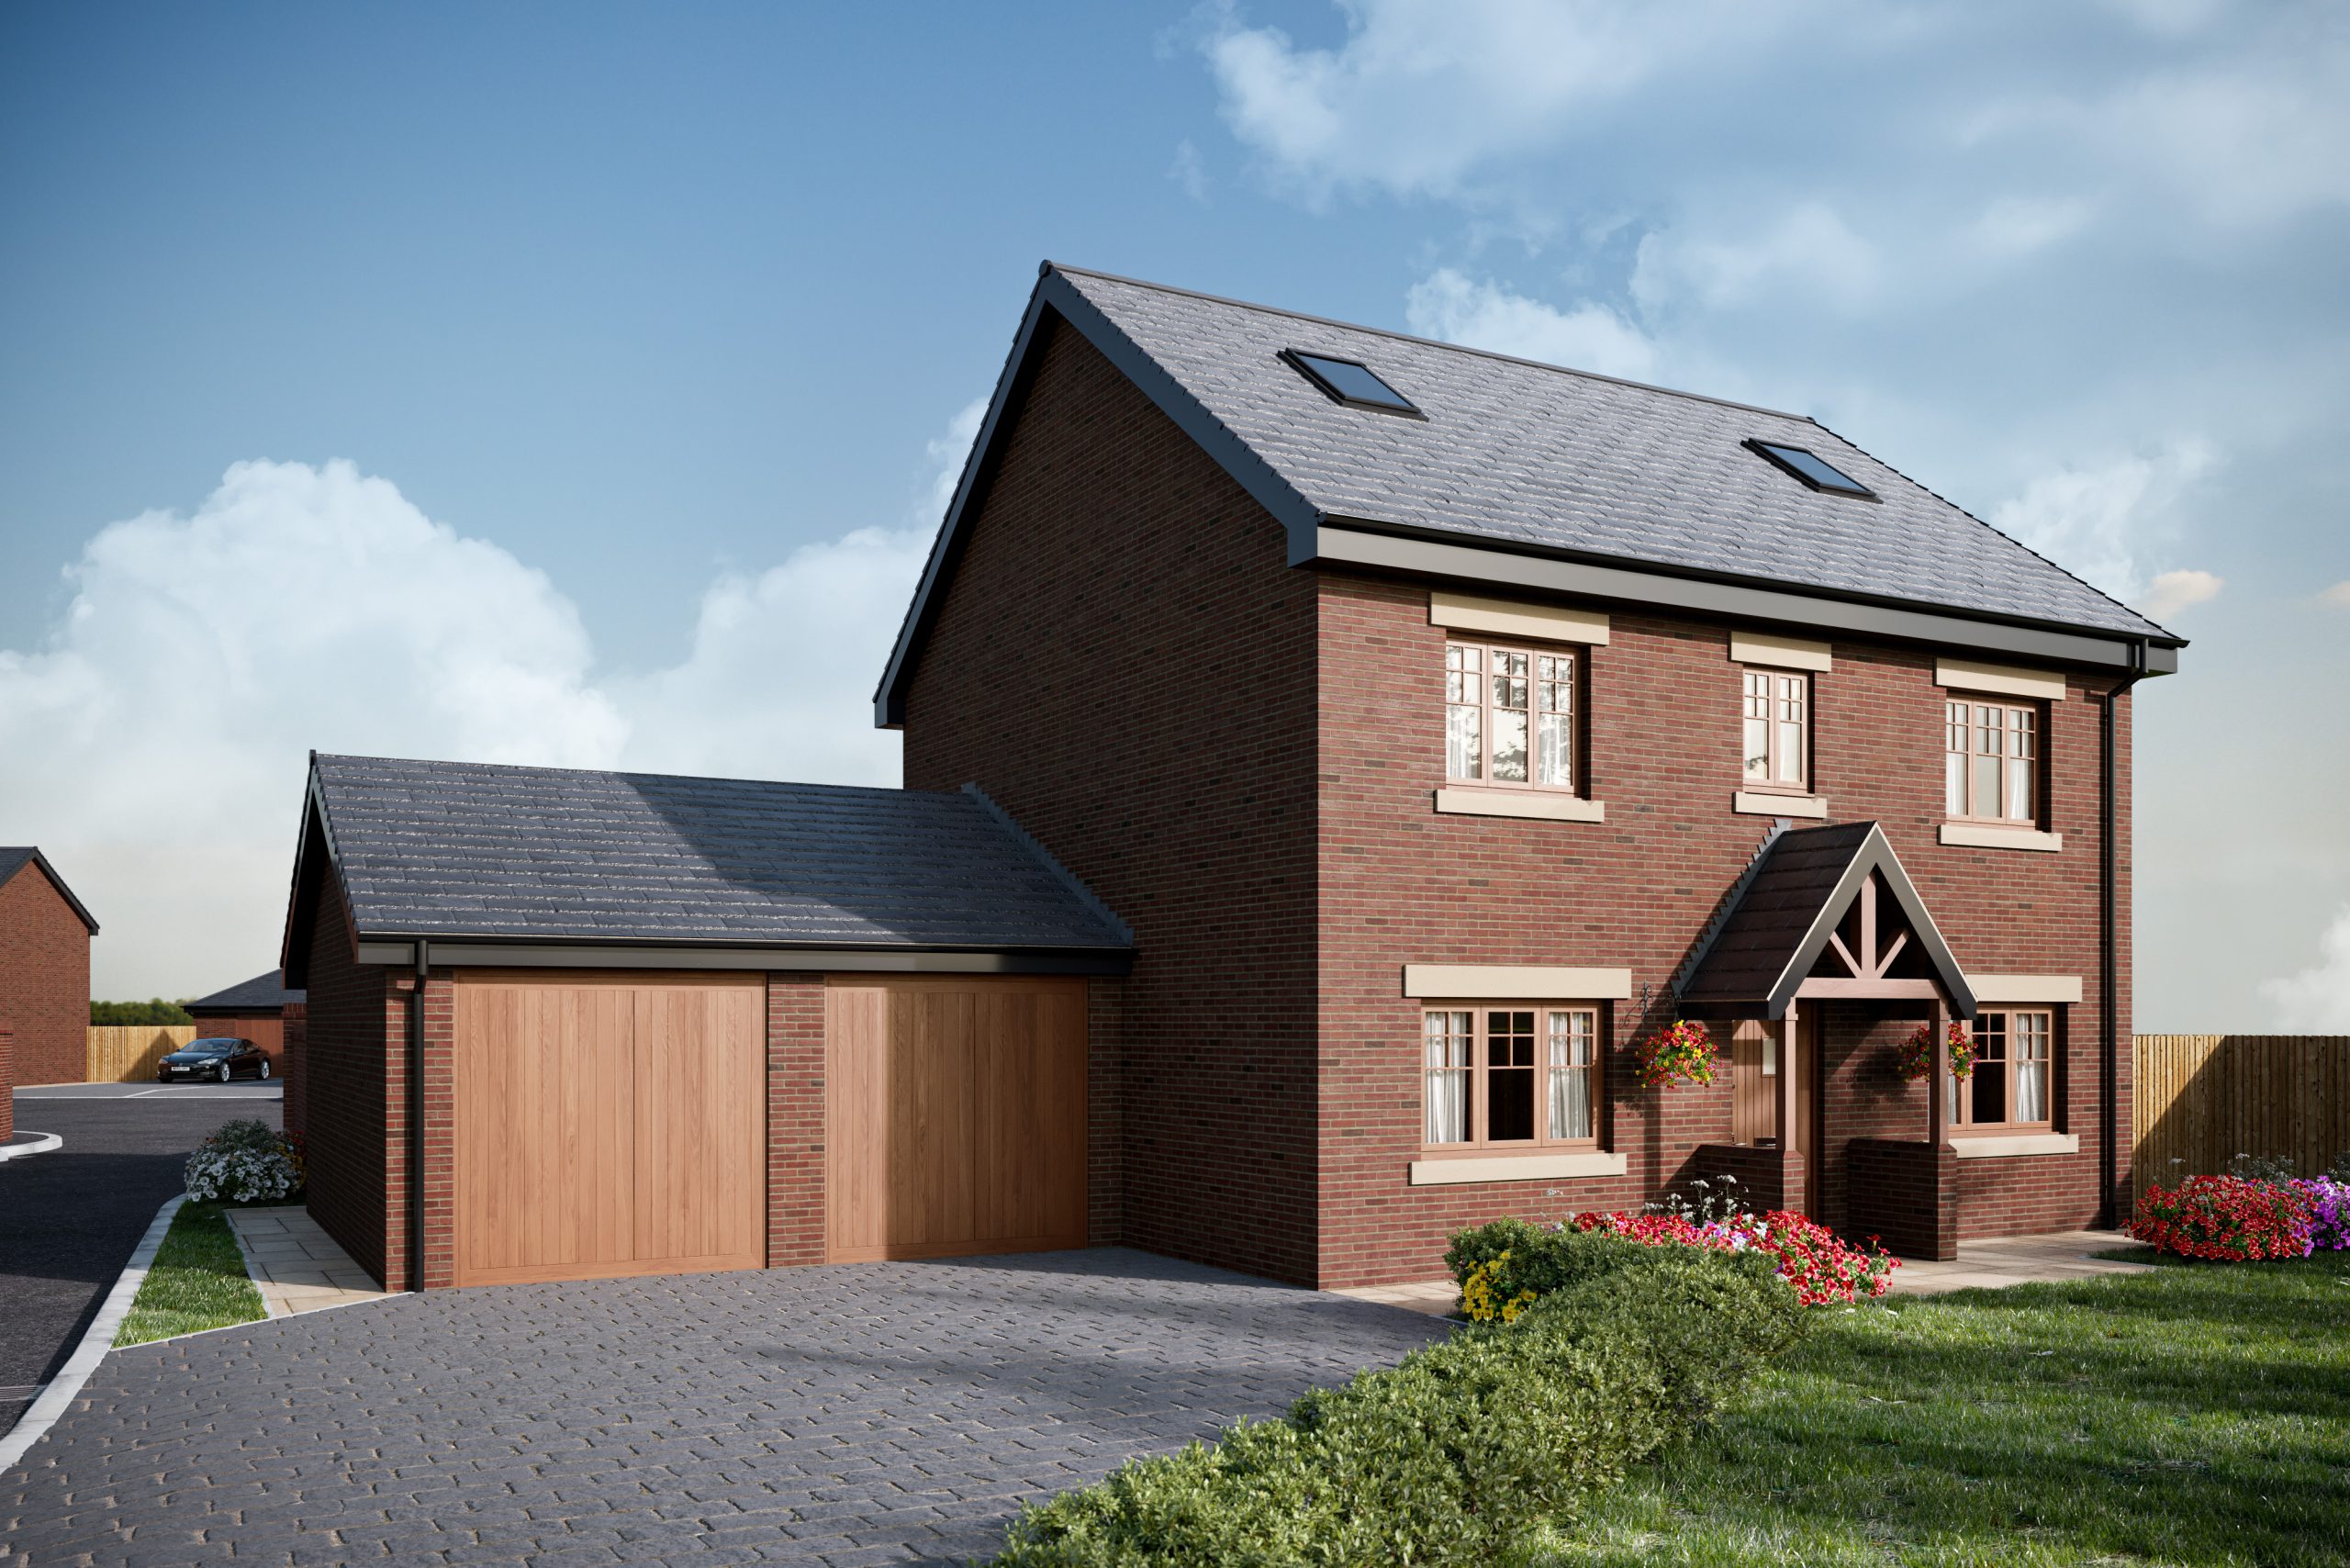
Occupying an impressive three-storey layout, this substantial five-bedroom home offers generous and thoughtfully designed accommodation throughout. At the heart of the property is a spacious open-plan kitchen, dining and family area, creating an ideal setting for modern family living and entertaining, with direct access to the large rear garden. A separate living room provides additional space for relaxation, complemented by a dedicated study and practical utility room. Across the upper floors, five large double bedrooms offer excellent accommodation, including a superb master bedroom with en-suite shower room, alongside two further family bathrooms. An attached double garage and ample parking complete this exceptional home, combining versatile living space with outstanding family functionality.
| Plot | Housetype | Description | Price | Special Offers |
|---|---|---|---|---|
| 7 | The Lancaster | 5 Bedroom Luxury Family Detached Home |
To Be Released |